EXPLORE THE COLLECTION

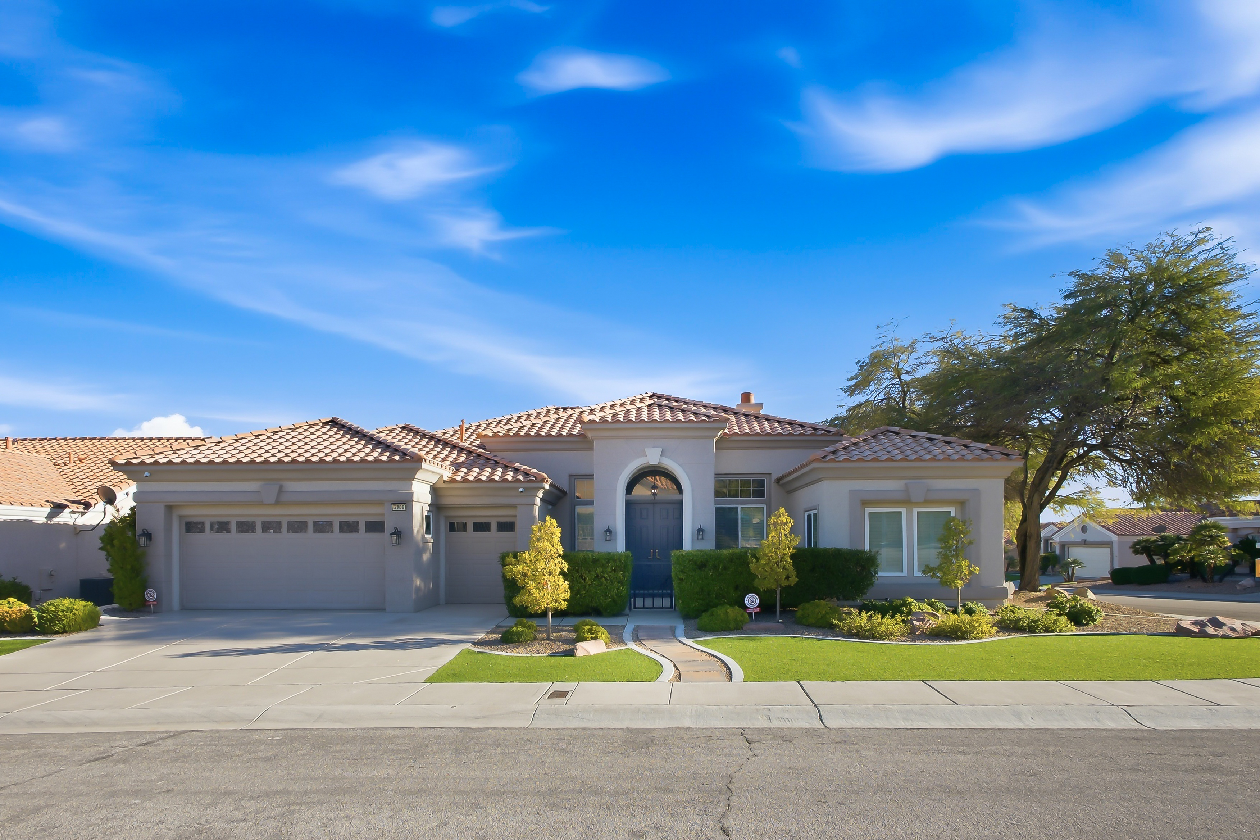
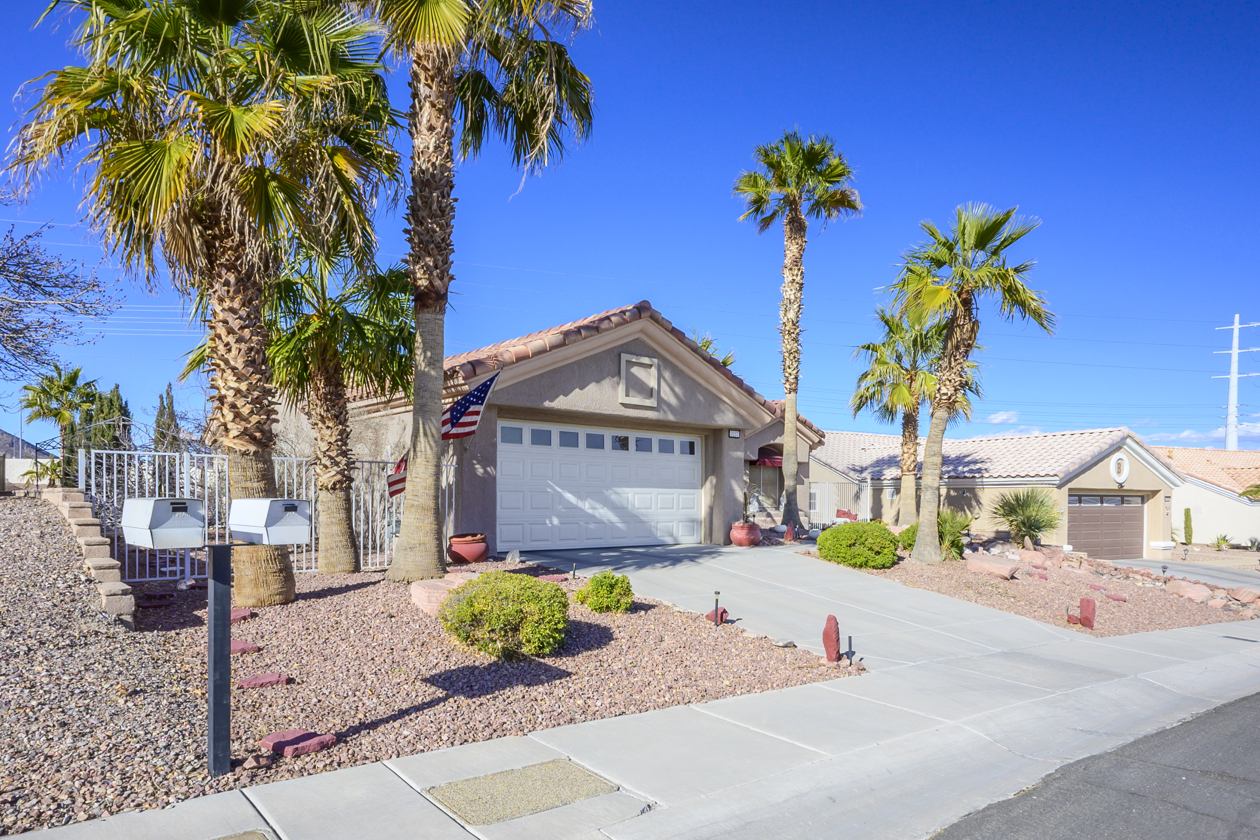
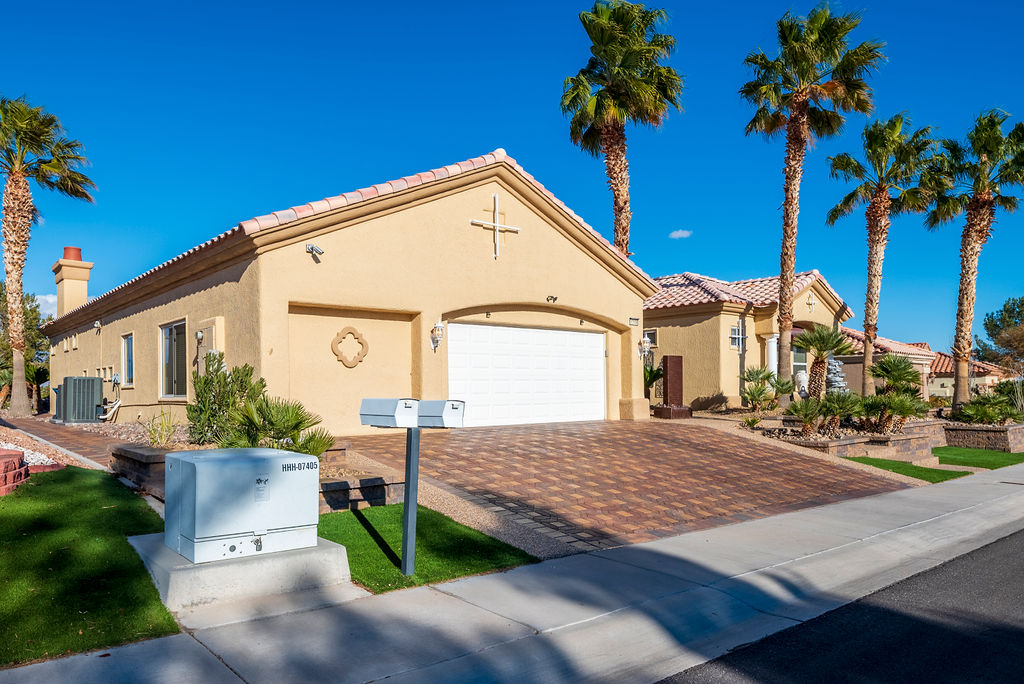
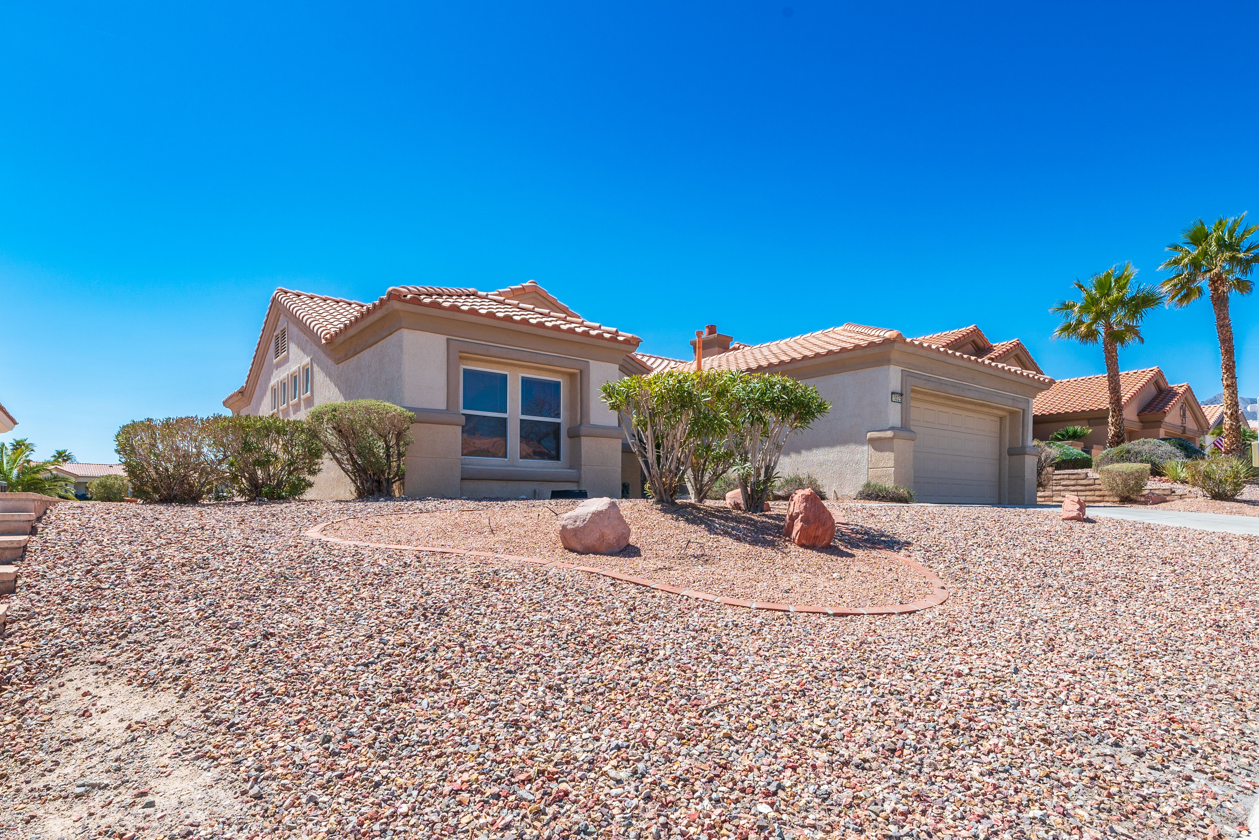
Single Family Collection

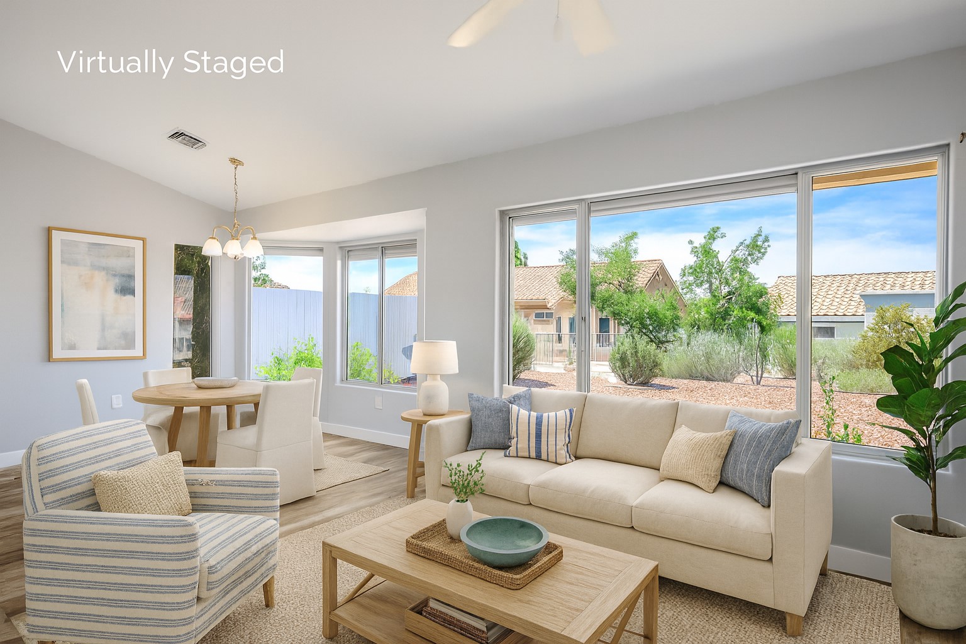
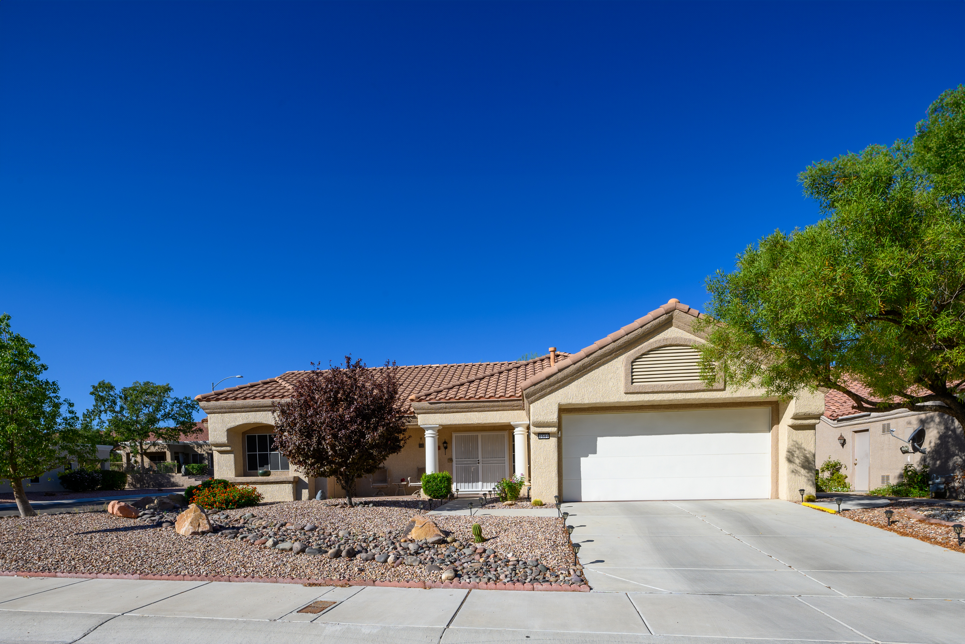
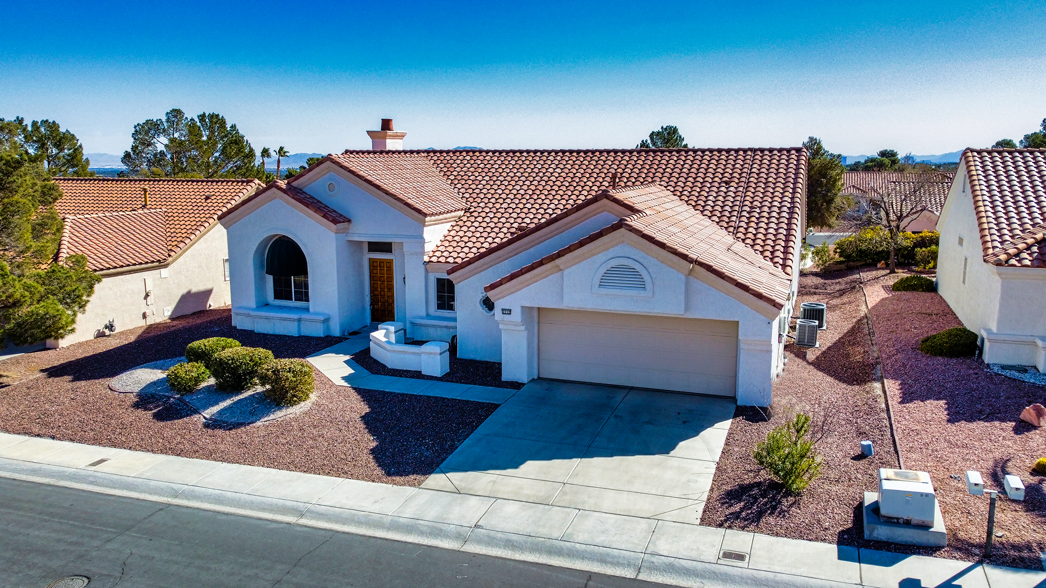
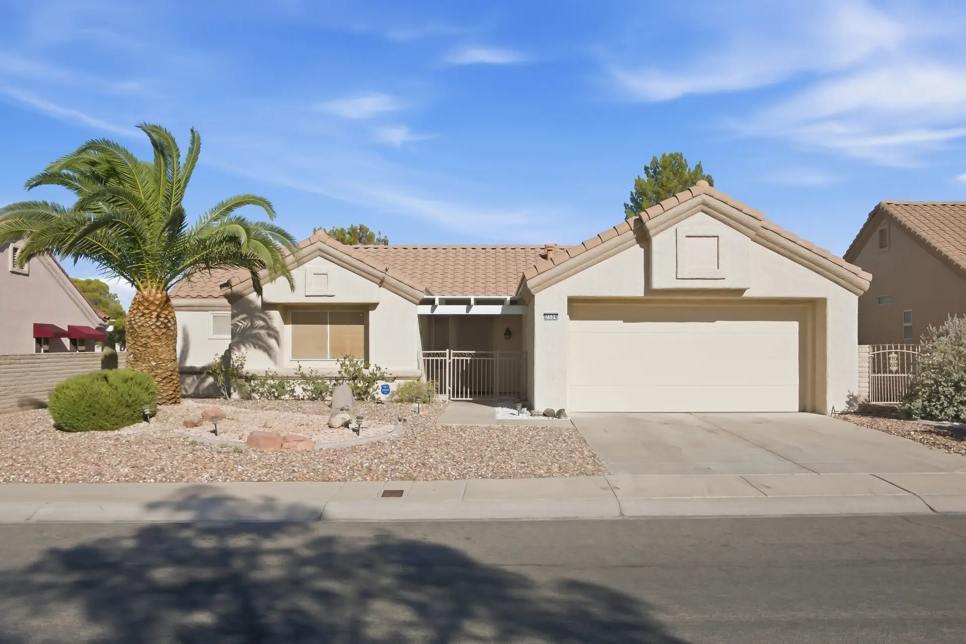
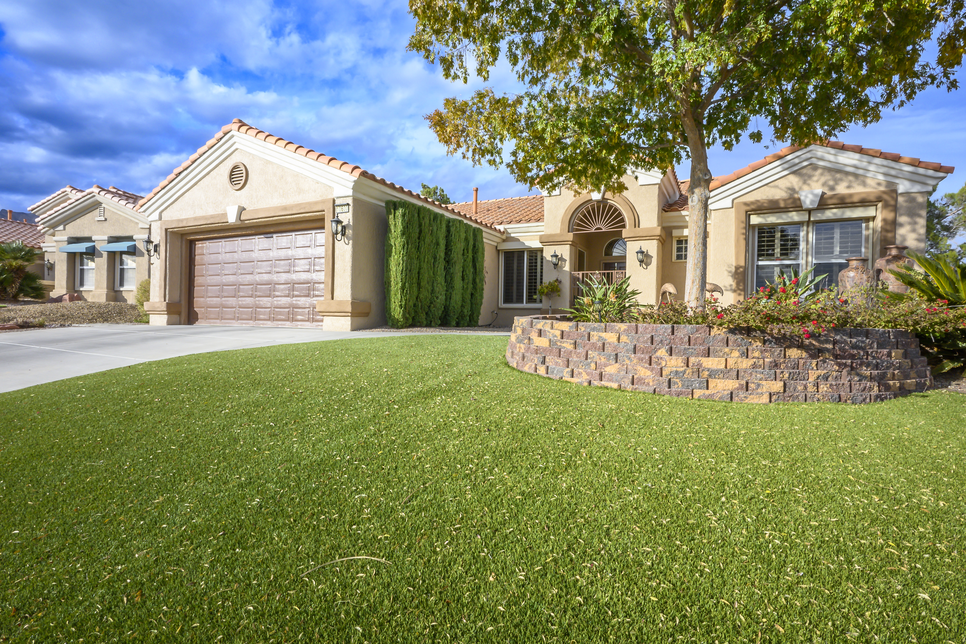
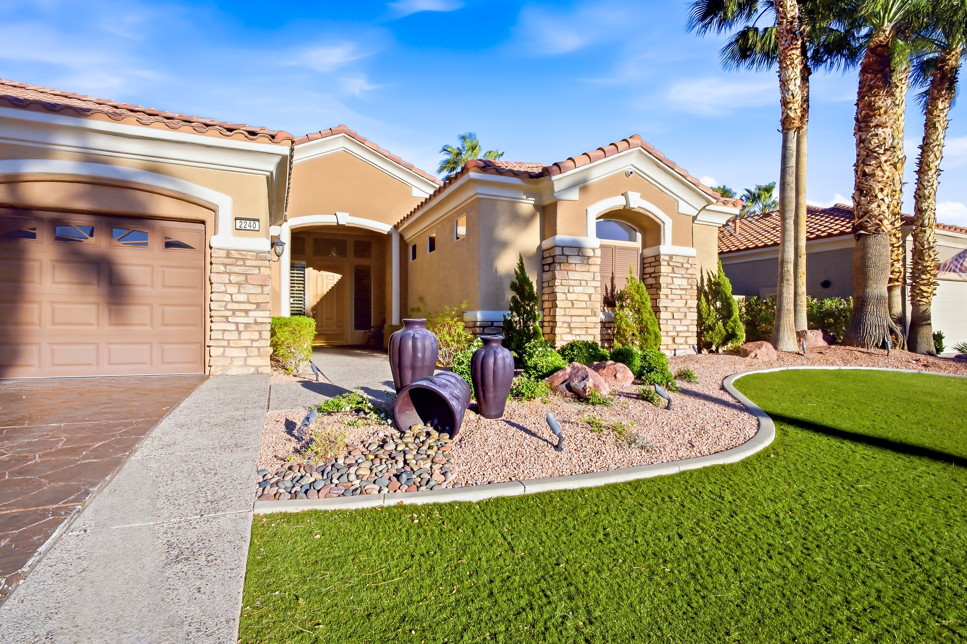
Compare single family floorplans in Sun City Summerlin, from compact layouts to larger homes. Explore model specifications to find a layout that fits the way you live.

skyectr_patio.webp

Single Family Collection At a Glance

1,046
– 2,934
Living area (sqft)
2
– 3
Bedrooms
1
Stories
26
Floorplans

About Single Family Collection

The Single Family Collection brings Sun City Summerlin single family models together in one place. Browse floorplans to compare how bedrooms, living areas, and garage spaces are arranged.

Use a model’s specifications as a starting point. Additions, renovations, and other changes can make individual homes different from the original plan. Home Realty Center can help you compare models and available properties.

Floorplans in the Single Family Collection

Compare layouts and specifications, then open a model for more detail.

aristocrat-floor-plan-sun-city-summerlin-exterior-002

Aristocrat

Aristocrat pairs dual primary suites with Nevada room and formal living and dining, creating an inviting single-level layout for everyday comfort.
Living area (sq ft)
2,819
Bedrooms
3
Bathrooms
3
– 4
Garage spaces
2.5
– 3
belmont-floor-plan-sun-city-summerlin-exterior-004

Belmont

Belmont pairs three-bedroom layout with Nevada room and nook and central entertaining space, creating an inviting single-level layout for everyday comfort.

Living area (sq ft)
2,178
– 2,210
Bedrooms
3
Bathrooms
2
– 3
Garage spaces
2
single-family-bristol-floor-plan-sun-city-summerlin-exterior-001

Bristol

Bristol pairs compact split-bedroom plan with covered patio and flexible second bedroom or den, creating an inviting single-level layout for everyday comfort.
Living area (sq ft)
1,046
– 1,062
Bedrooms
2
Bathrooms
1
Garage spaces
1.5
– 2
buckingham-floor-plan-sun-city-summerlin-living-room-001

Buckingham

Buckingham pairs den or third-bedroom option with Nevada room and formal and casual living areas, creating an inviting single-level layout for everyday comfort.
Living area (sq ft)
2,462
Bedrooms
2
– 3
Bathrooms
3
Garage spaces
2.5
– 3
elko-floor-plan-sun-city-summerlin-exterior-001

Elko

Elko pairs open living and dining with covered patio and split-bedroom arrangement, creating an inviting single-level layout for everyday comfort.
Living area (sq ft)
1,165
– 1,179
Bedrooms
2
Bathrooms
2
Garage spaces
2
hancock-floor-plan-sun-city-summerlin-additional-feature-039

Hancock

Hancock pairs Nevada room and nook with open central living and covered patio, creating an inviting single-level layout for everyday comfort.
Living area (sq ft)
1,815
– 1,843
Bedrooms
2
Bathrooms
2
Garage spaces
2
marquis-floor-plan-sun-city-summerlin-exterior-002

Marquis

Marquis pairs Nevada room with guest room or den option and covered patio, creating an inviting single-level layout for everyday comfort.
Living area (sq ft)
1,814
– 1,842
Bedrooms
2
Bathrooms
2
Garage spaces
2
matara-floor-plan-sun-city-summerlin-exterior-002

Matara

Matara pairs third bedroom or den with Nevada room and nook and covered patio, creating an inviting single-level layout for everyday comfort.
Living area (sq ft)
2,115
Bedrooms
2
– 3
Bathrooms
2
Garage spaces
2
minden-floor-plan-sun-city-summerlin-living-room-007

Minden

Minden pairs Nevada room and nook with open living and dining and dual walk-in closets, creating an inviting single-level layout for everyday comfort.
Living area (sq ft)
1,675
– 1,703
Bedrooms
2
Bathrooms
2
Garage spaces
2
monarch-floor-plan-sun-city-summerlin-exterior-001

Monarch

Monarch pairs guest room or den option with open living and dining and covered patio, creating an inviting single-level layout for everyday comfort.
Living area (sq ft)
1,346
– 1,360
Bedrooms
2
Bathrooms
2
Garage spaces
2
nevadan-floor-plan-sun-city-summerlin-exterior-001

Nevadan

Nevadan pairs expansive footprint with multiple living areas and three-bath configuration, creating an inviting single-level layout for everyday comfort.
Living area (sq ft)
2,870
– 2,886
Bedrooms
2
– 3
Bathrooms
3
Garage spaces
2.5
– 3
regal-floor-plan-sun-city-summerlin-additional-feature-050

Regal

Regal pairs three bedrooms with Nevada room and extended patio areas, creating an inviting single-level layout for everyday comfort.
Living area (sq ft)
2,162
– 2,176
Bedrooms
2
– 3
Bathrooms
2
Garage spaces
2
– 2.5
reno-floor-plan-sun-city-summerlin-exterior-001

Reno

Reno pairs open central living with split bedrooms and covered patio, creating an inviting single-level layout for everyday comfort.
Living area (sq ft)
1,374
– 1,402
Bedrooms
2
Bathrooms
2
Garage spaces
2
royale-floor-plan-sun-city-summerlin-exterior-002

Royale

Royale pairs angled kitchen with open great room and covered patio, creating an inviting single-level layout for everyday comfort.
Living area (sq ft)
1,496
– 1,520
Bedrooms
2
Bathrooms
2
Garage spaces
2
san-marino-floor-plan-sun-city-summerlin-kitchen-006

San Marino

San Marino pairs Nevada room with breakfast nook and split-bedroom layout, creating an inviting single-level layout for everyday comfort.
Living area (sq ft)
1,629
– 1,653
Bedrooms
2
Bathrooms
2
Garage spaces
2
sandalwood-floor-plan-sun-city-summerlin-exterior-002

Sandalwood

Sandalwood pairs open living and dining with covered patio and private primary suite, creating an inviting single-level layout for everyday comfort.
Living area (sq ft)
1,354
– 1,384
Bedrooms
2
Bathrooms
2
Garage spaces
2
santa-paula-floor-plan-sun-city-summerlin-exterior-004

Santa Paula

Santa Paula pairs three-bedroom design with spacious common areas and covered outdoor living, creating an inviting single-level layout for everyday comfort.
Living area (sq ft)
2,486
Bedrooms
2
– 3
Bathrooms
2
Garage spaces
2
sherwood-floor-plan-sun-city-summerlin-front-exterior-004

Sherwood

Sherwood pairs large open living area with private bedroom wings and covered patio, creating an inviting single-level layout for everyday comfort.
Living area (sq ft)
1,982
– 2,102
Bedrooms
2
– 3
Bathrooms
2
Garage spaces
2
– 3
silverton-floor-plan-sun-city-summerlin-exterior-002

Silverton

Silverton pairs Nevada room with open kitchen and living and covered patio, creating an inviting single-level layout for everyday comfort.
Living area (sq ft)
1,774
– 1,804
Bedrooms
2
Bathrooms
2
Garage spaces
2
sonora-floor-plan-sun-city-summerlin-exterior-002

Sonora

Sonora pairs efficient single-level plan with covered patio and split bedrooms, creating an inviting single-level layout for everyday comfort.
Living area (sq ft)
1,105
– 1,119
Bedrooms
2
Bathrooms
2
Garage spaces
2
tahoe-floor-plan-sun-city-summerlin-living-room-001

Tahoe

Tahoe pairs open great room with flexible dining space and covered patio, creating an inviting single-level layout for everyday comfort.
Living area (sq ft)
1,505
– 1,533
Bedrooms
2
Bathrooms
2
Garage spaces
2
versailles-floor-plan-sun-city-summerlin-exterior-003

Versailles

Versailles pairs spacious central living with breakfast nook and private guest suite, creating an inviting single-level layout for everyday comfort.
Living area (sq ft)
1,699
– 1,713
Bedrooms
2
Bathrooms
2
Garage spaces
2
wendover-floor-plan-sun-city-summerlin-kitchen-001

Wendover

Wendover pairs three bedrooms with three bathrooms and expansive entertaining areas, creating an inviting single-level layout for everyday comfort.
Living area (sq ft)
2,577
Bedrooms
3
Bathrooms
3
Garage spaces
2
– 2.5
westminster-floor-plan-sun-city-summerlin-additional-feature-008

Westminster

Westminster pairs large three-bedroom layout with multiple living spaces and covered patio, creating an inviting single-level layout for everyday comfort.
Living area (sq ft)
2,934
Bedrooms
2
– 3
Bathrooms
3
Garage spaces
2
– 3
weston-floor-plan-sun-city-summerlin-exterior-003

Weston

Weston pairs compact single-level design with open living area and covered patio, creating an inviting single-level layout for everyday comfort.
Living area (sq ft)
1,172
– 1,188
Bedrooms
2
Bathrooms
2
Garage spaces
2
windsor-floor-plan-sun-city-summerlin-additional-feature-017

Windsor

Windsor pairs dual primary suites with three-bedroom layout and generous common areas, creating an inviting single-level layout for everyday comfort.
Living area (sq ft)
2,318
– 2,334
Bedrooms
2
– 3
Bathrooms
2
Garage spaces
2
– 3

Available Single Family Collection Homes

Discover Sun City Summerlin

A Del Webb 55+ village in Summerlin with single family homes, townhomes, golf, and community recreation.