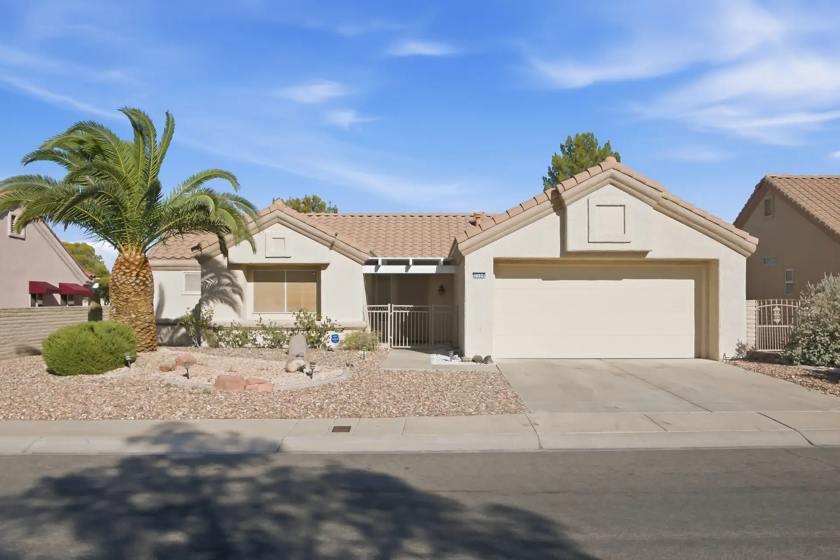
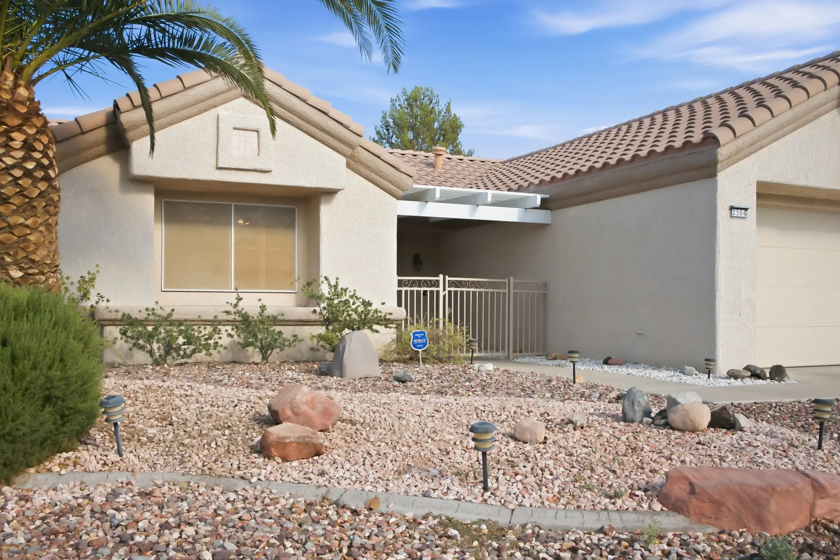
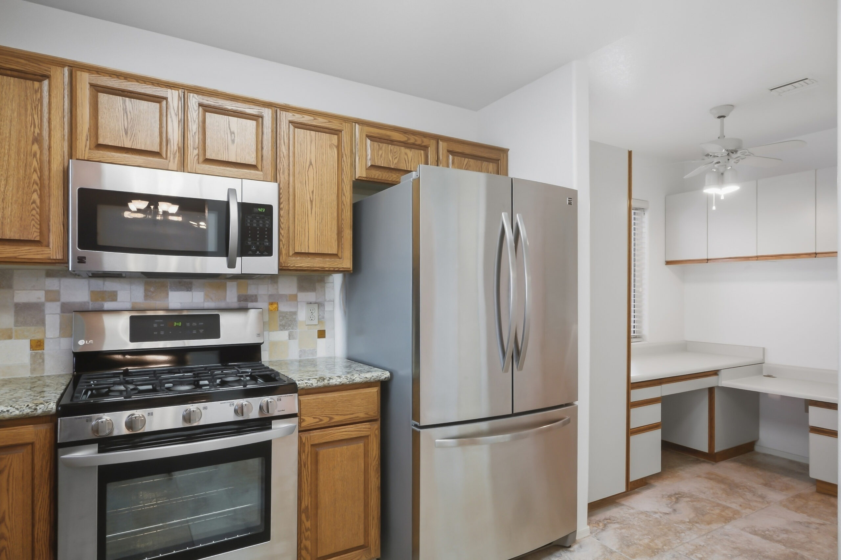
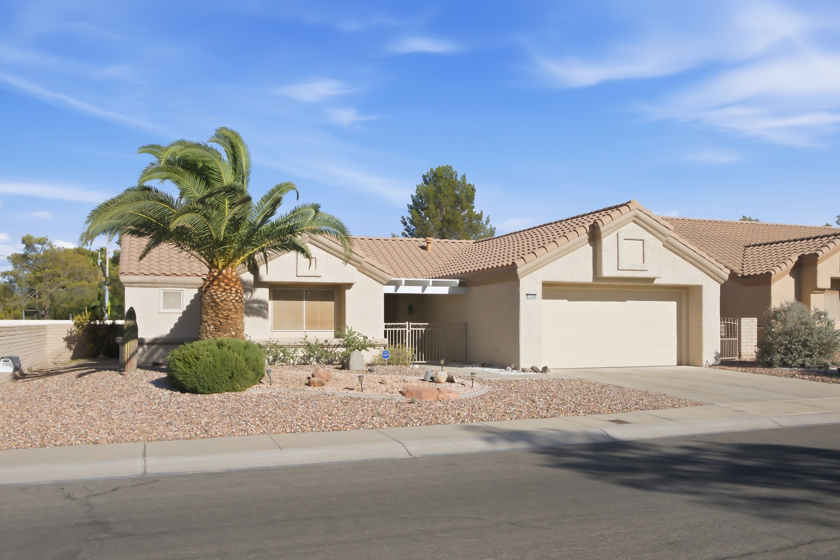
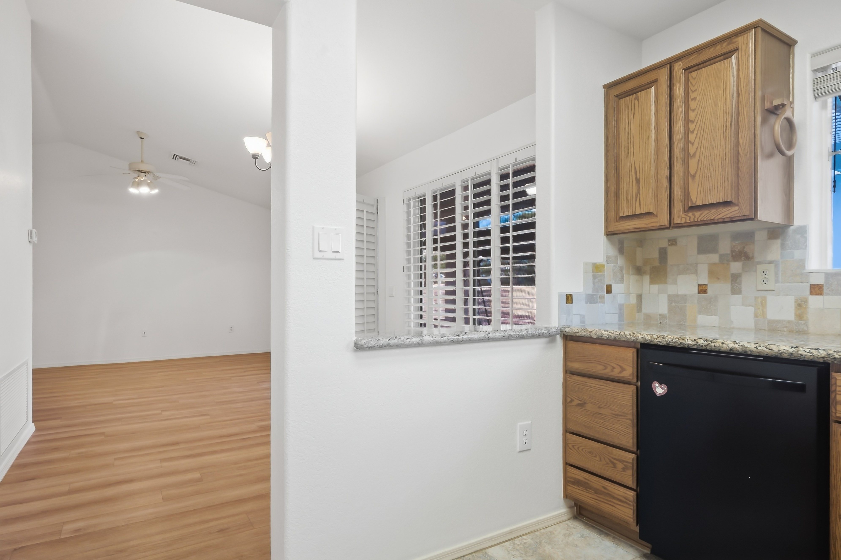
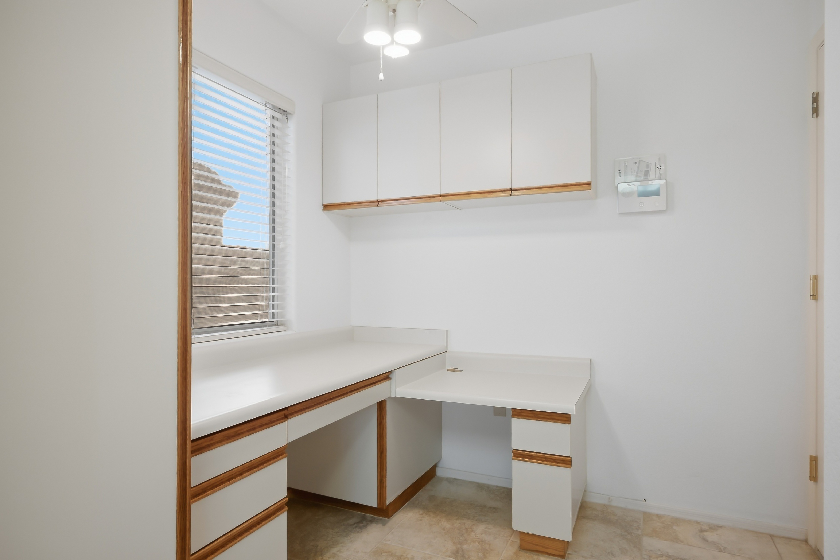
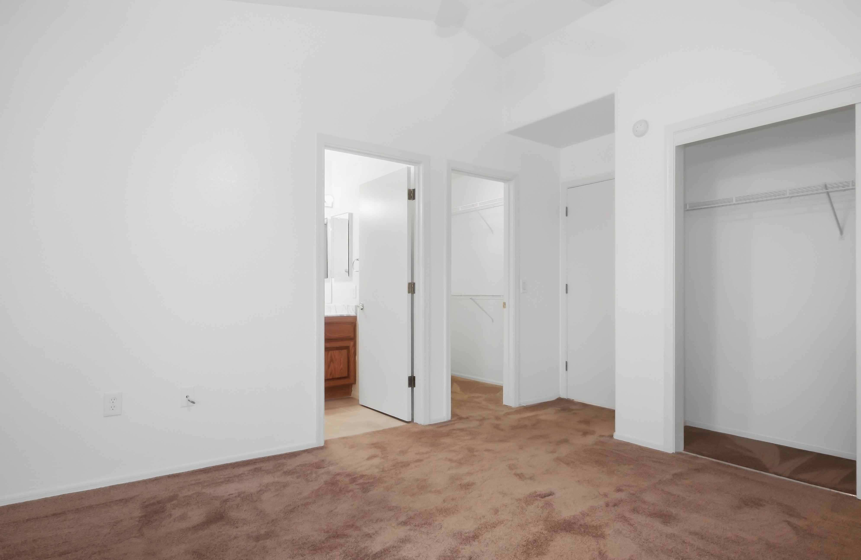
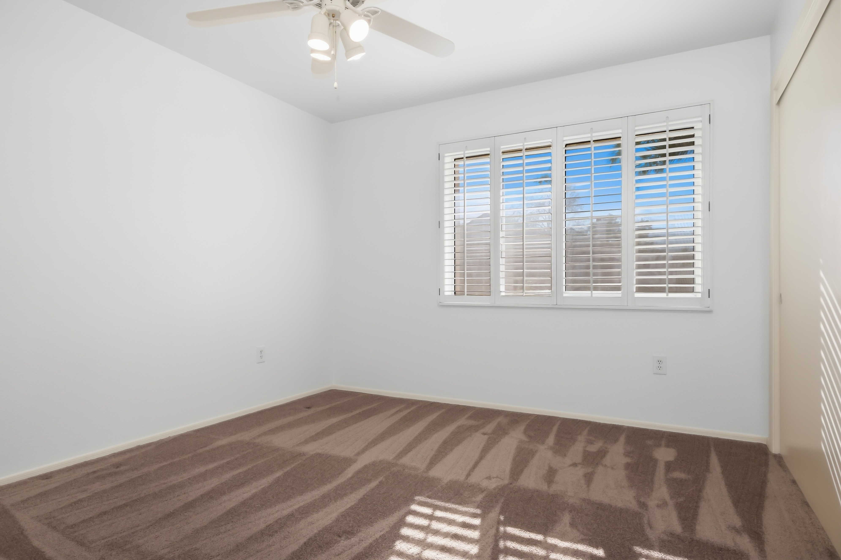
The Sonora is a single-story detached single-family home in Sun City Summerlin with approximately 1,105 to 1,119 square feet. Its layout is distinguished by efficient single-level plan, covered patio, and split bedrooms. The plan provides 2 bedrooms, 2 bathrooms, and an attached 2-car garage. Because Sun City Summerlin homes were built with varying elevations, options, and later modifications, room use and finished square footage should be confirmed for each resale property.