EXPLORE THE COLLECTION

Townhome Collection

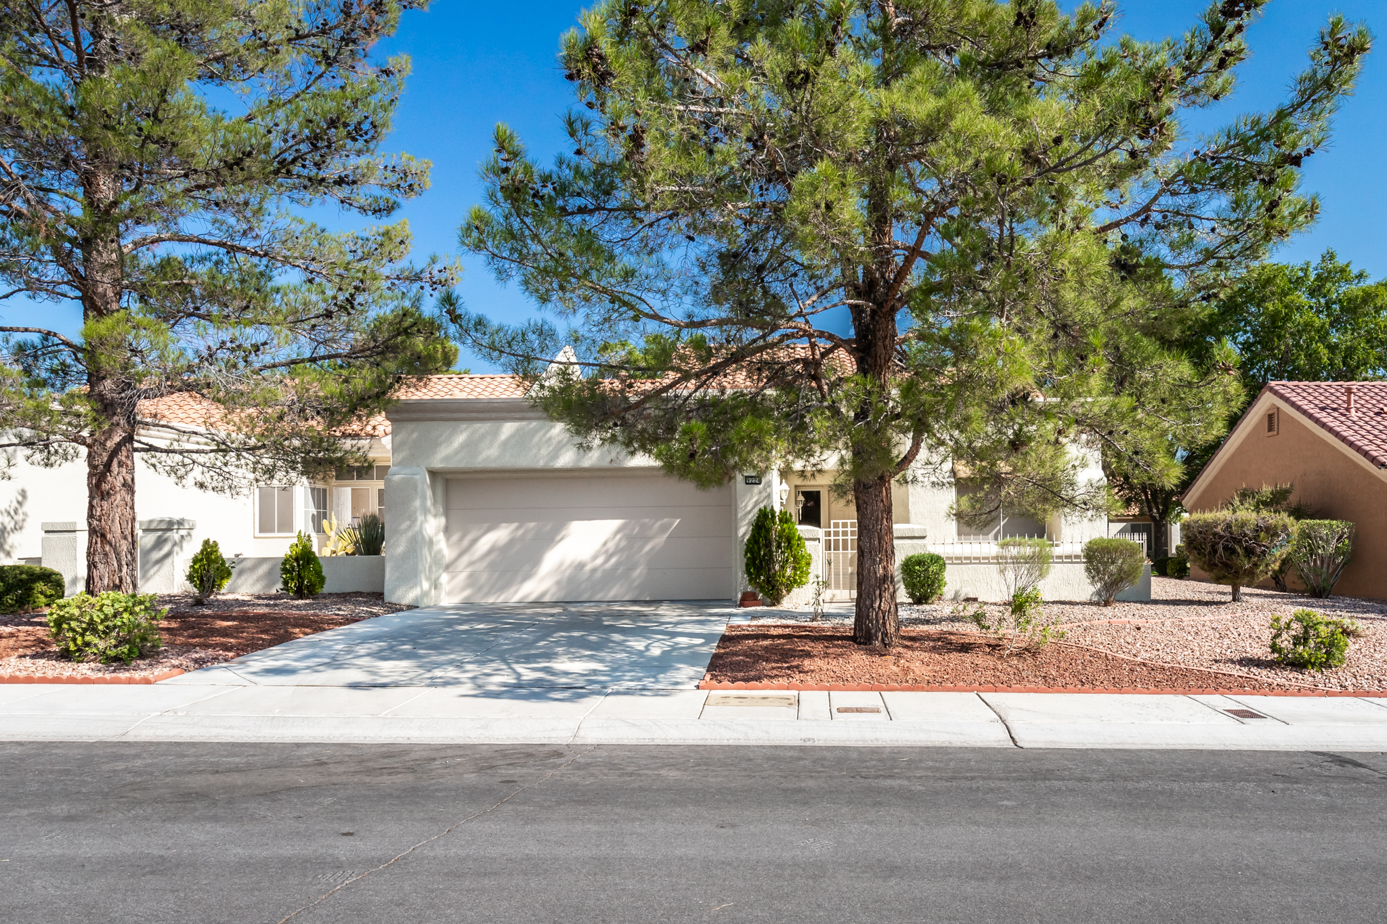
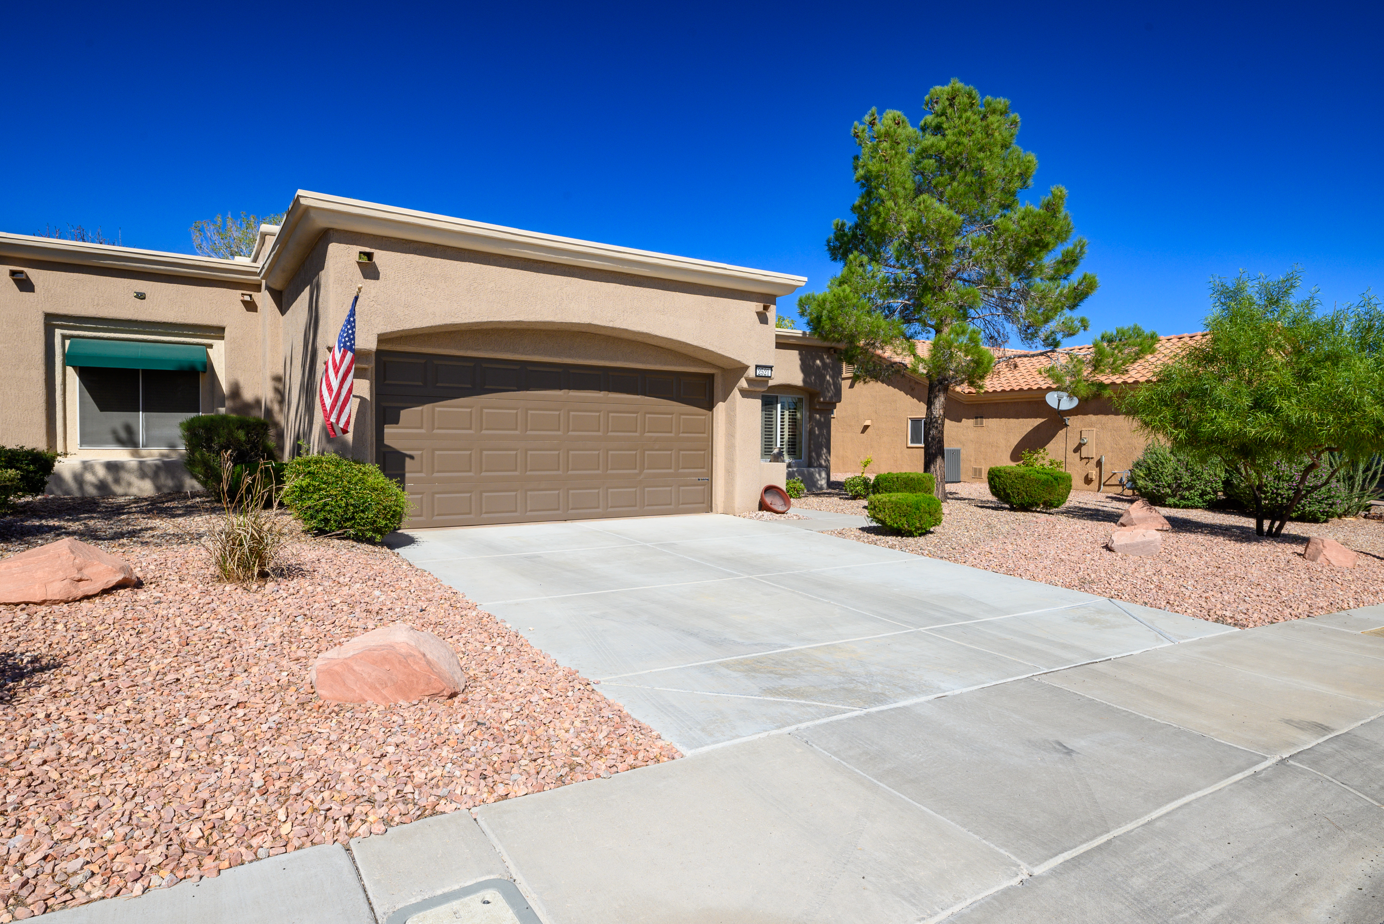
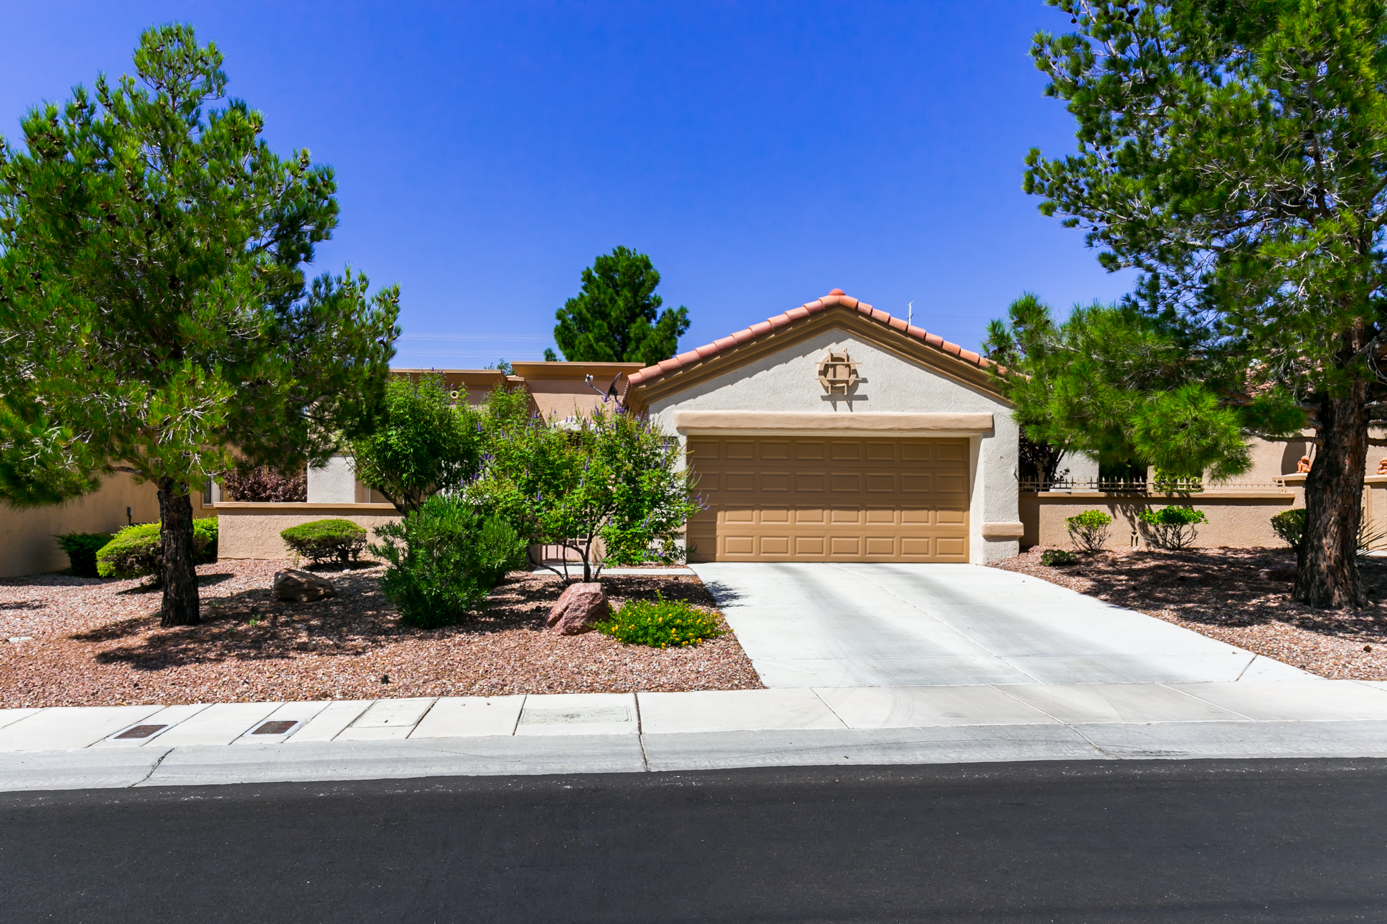
Compare townhome floorplans in Sun City Summerlin. Explore single-story layouts, bedroom arrangements, and living areas to find the model that suits your needs.

gf4e26774c746ff759d1dcb2c59fd63090b68f1281bbf12008d79f45032a02ffcc5f918d5946452c61f54afdb2b271f69_1280-787826.png

Townhome Collection At a Glance

1,165
– 1,799
Living area (sqft)
2
Bedrooms
1
Stories
17
Floorplans

About Townhome Collection

The Townhome Collection lets you compare Sun City Summerlin townhome models by size, bedrooms, bathrooms, and garage spaces. Open a floorplan card for a closer look at the model’s layout and features.

Individual properties can differ because of renovations, additions, and maintenance history. Home Realty Center can help you compare the available options and identify the details to review for a particular home.


Floorplans in the Townhome Collection

Compare layouts and specifications, then open a model for more detail.

austin-floor-plan-sun-city-summerlin-exterior-003

Austin

Austin pairs split-bedroom layout with open living and dining area and covered patio, creating an inviting single-level layout for everyday comfort.
Living area (sq ft)
1,206
– 1,220
Bedrooms
2
Bathrooms
2
Garage spaces
2
townhome-bristol-floor-plan-sun-city-summerlin-exterior-002

Bristol

Bristol pairs compact single-family design with optional den and garage with cart area, creating an inviting single-level layout for everyday comfort.
Living area (sq ft)
1,187
– 1,215
Bedrooms
2
Bathrooms
2
Garage spaces
2
camelot-floor-plan-sun-city-summerlin-exterior-002

Camelot

Camelot pairs Nevada room with central great room and private bedroom wings, creating an inviting single-level layout for everyday comfort.
Living area (sq ft)
1,650
– 1,664
Bedrooms
2
Bathrooms
2
Garage spaces
2
carlsbad-floor-plan-sun-city-summerlin-exterior-001

Carlsbad

Carlsbad pairs open living area with covered patio and second bedroom or den option, creating an inviting single-level layout for everyday comfort.
Living area (sq ft)
1,165
– 1,179
Bedrooms
2
Bathrooms
2
Garage spaces
1.5
– 2
cortez-floor-plan-sun-city-summerlin-exterior-003

Cortez

Cortez pairs den or guest room option with Nevada room and covered patio, creating an inviting single-level layout for everyday comfort.
Living area (sq ft)
1,620
– 1,636
Bedrooms
2
Bathrooms
2
Garage spaces
2
franklin-floor-plan-sun-city-summerlin-exterior-001

Franklin

Franklin pairs split-bedroom design with open living and dining and covered patio, creating an inviting single-level layout for everyday comfort.
Living area (sq ft)
1,182
– 1,196
Bedrooms
2
Bathrooms
2
Garage spaces
1.5
– 2
glenbrook-floor-plan-sun-city-summerlin-exterior-001

Glenbrook

Glenbrook pairs Nevada room and nook with spacious central living area and guest-suite privacy, creating an inviting single-level layout for everyday comfort.
Living area (sq ft)
1,767
– 1,799
Bedrooms
2
Bathrooms
2
Garage spaces
2
grafton-floor-plan-sun-city-summerlin-exterior-004

Grafton

Grafton pairs island-style kitchen with Nevada room and covered patio, creating an inviting single-level layout for everyday comfort.
Living area (sq ft)
1,585
– 1,599
Bedrooms
2
Bathrooms
2
Garage spaces
2
hanford-floor-plan-sun-city-summerlin-exterior-001

Hanford

Hanford pairs kitchen with breakfast nook with covered patio and flexible guest room, creating an inviting single-level layout for everyday comfort.
Living area (sq ft)
1,345
– 1,363
Bedrooms
2
Bathrooms
2
Garage spaces
2
hawthorne-floor-plan-sun-city-summerlin-exterior-001

Hawthorne

Hawthorne pairs wide-open living and dining with split bedrooms and covered patio, creating an inviting single-level layout for everyday comfort.
Living area (sq ft)
1,187
– 1,201
Bedrooms
2
Bathrooms
2
Garage spaces
2
kenwood-floor-plan-sun-city-summerlin-living-room-001

Kenwood

Kenwood pairs open great room with efficient kitchen and private primary suite, creating an inviting single-level layout for everyday comfort.
Living area (sq ft)
1,318
– 1,332
Bedrooms
2
Bathrooms
2
Garage spaces
1.5
– 2
lancelot-floor-plan-sun-city-summerlin-exterior-001

Lancelot

Lancelot pairs central living room with breakfast nook and covered outdoor space, creating an inviting single-level layout for everyday comfort.
Living area (sq ft)
1,303
– 1,319
Bedrooms
2
Bathrooms
2
Garage spaces
2
linden-floor-plan-sun-city-summerlin-living-room-016

Linden

Linden pairs generous great room with covered patio and well-separated bedrooms, creating an inviting single-level layout for everyday comfort.
Living area (sq ft)
1,723
– 1,749
Bedrooms
2
Bathrooms
2
Garage spaces
2
mojave-floor-plan-sun-city-summerlin-exterior-004

Mojave

Mojave pairs open living and dining with covered patio and guest bedroom flexibility, creating an inviting single-level layout for everyday comfort.
Living area (sq ft)
1,333
Bedrooms
2
Bathrooms
2
Garage spaces
1.5
– 2
raleigh-floor-plan-sun-city-summerlin-exterior-003

Raleigh

Raleigh pairs Nevada room with angled kitchen and multiple patio areas, creating an inviting single-level layout for everyday comfort.
Living area (sq ft)
1,726
– 1,740
Bedrooms
2
Bathrooms
2
Garage spaces
2
silver-city-floor-plan-sun-city-summerlin-exterior-002

Silver City

Silver City pairs central great room with separate bedroom suites and patio connection, creating an inviting single-level layout for everyday comfort.
Living area (sq ft)
1,302
Bedrooms
2
Bathrooms
2
Garage spaces
2
warwick-floor-plan-sun-city-summerlin-exterior-002

Warwick

Warwick pairs open living core with breakfast nook and split-bedroom privacy, creating an inviting single-level layout for everyday comfort.
Living area (sq ft)
1,236
– 1,250
Bedrooms
2
Bathrooms
2
Garage spaces
2

Available Townhome Collection Homes

Discover Sun City Summerlin

A Del Webb 55+ village in Summerlin with single family homes, townhomes, golf, and community recreation.